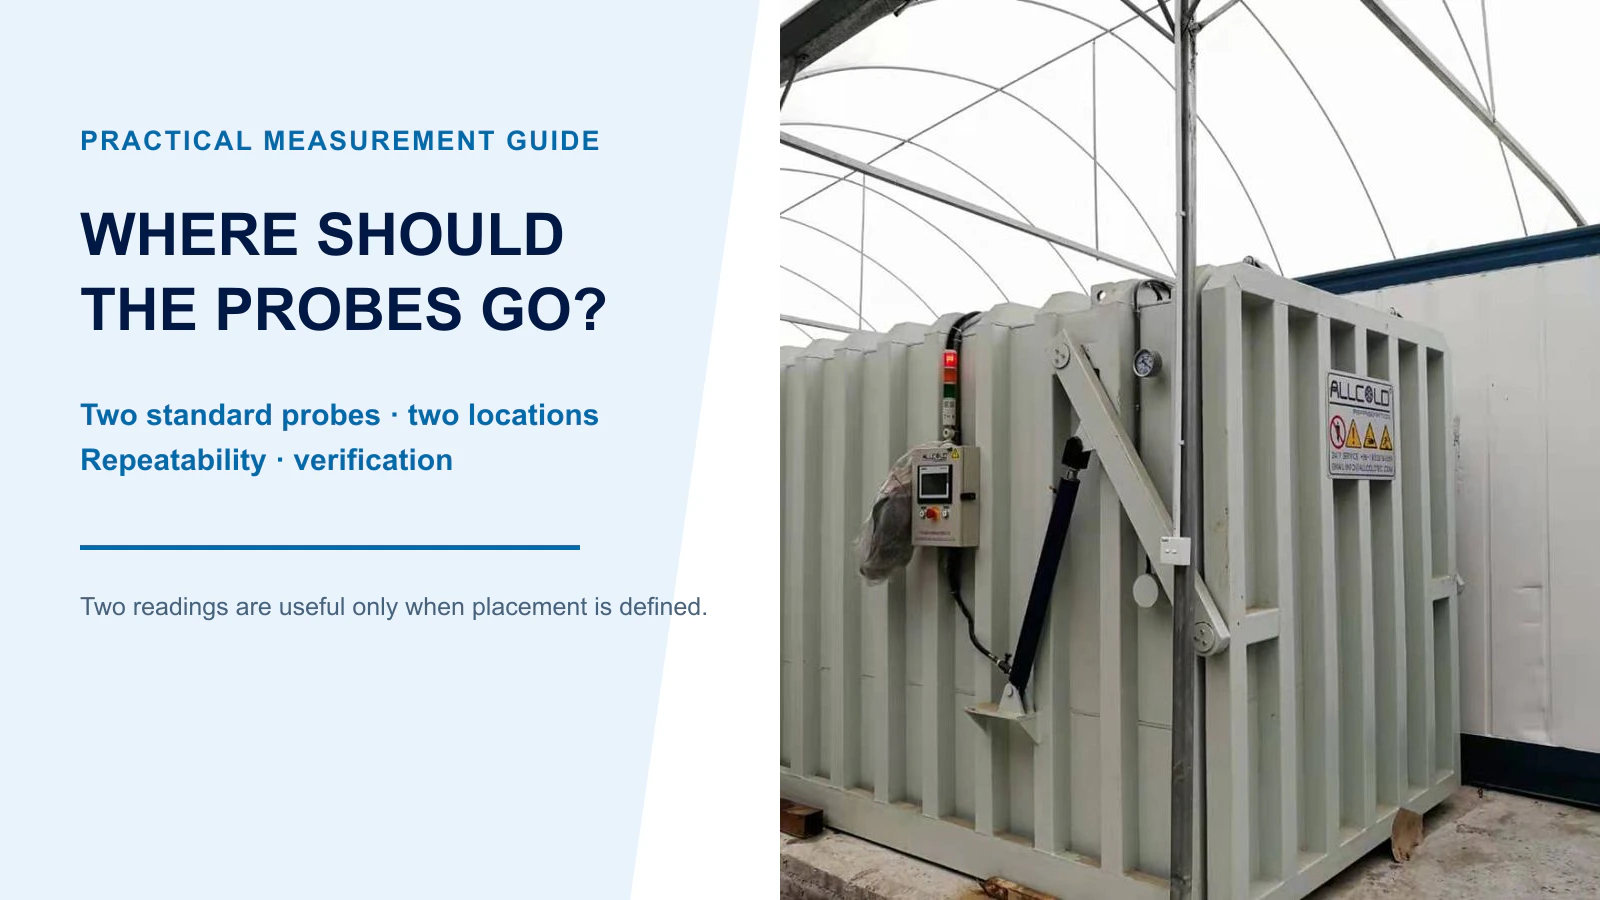
INSTALLATION PLANNING · FRESH PRODUCE VACUUM COOLING
The machine fits the space. The floor looks solid. Neither tells you whether the installation is ready.
Imagine approving a vacuum cooler because its weight, divided by its footprint, is below the building’s stated floor rating. Then the installation drawing arrives: the load enters the floor through a few supports, one close to a drain. The loading route also crosses a joint under a forklift. The average figure has not answered the questions that matter.
Before choosing a larger chamber or pouring a new pad, establish how the equipment and product loads reach the floor. That is usually easier to resolve on a drawing than after the machine arrives.
Before ordering, resolve these four points
- Weight: What is included in the stated mass, and what is added during operation?
- Contact: Does the machine bear on rails, feet, pads or a continuous base—and where?
- Movement: Will only pallets enter, or will a forklift or pallet truck cross the ramp and chamber floor?
- Site: What is known about the slab, its support, joints, drains and existing condition?
Why average floor loading can mislead
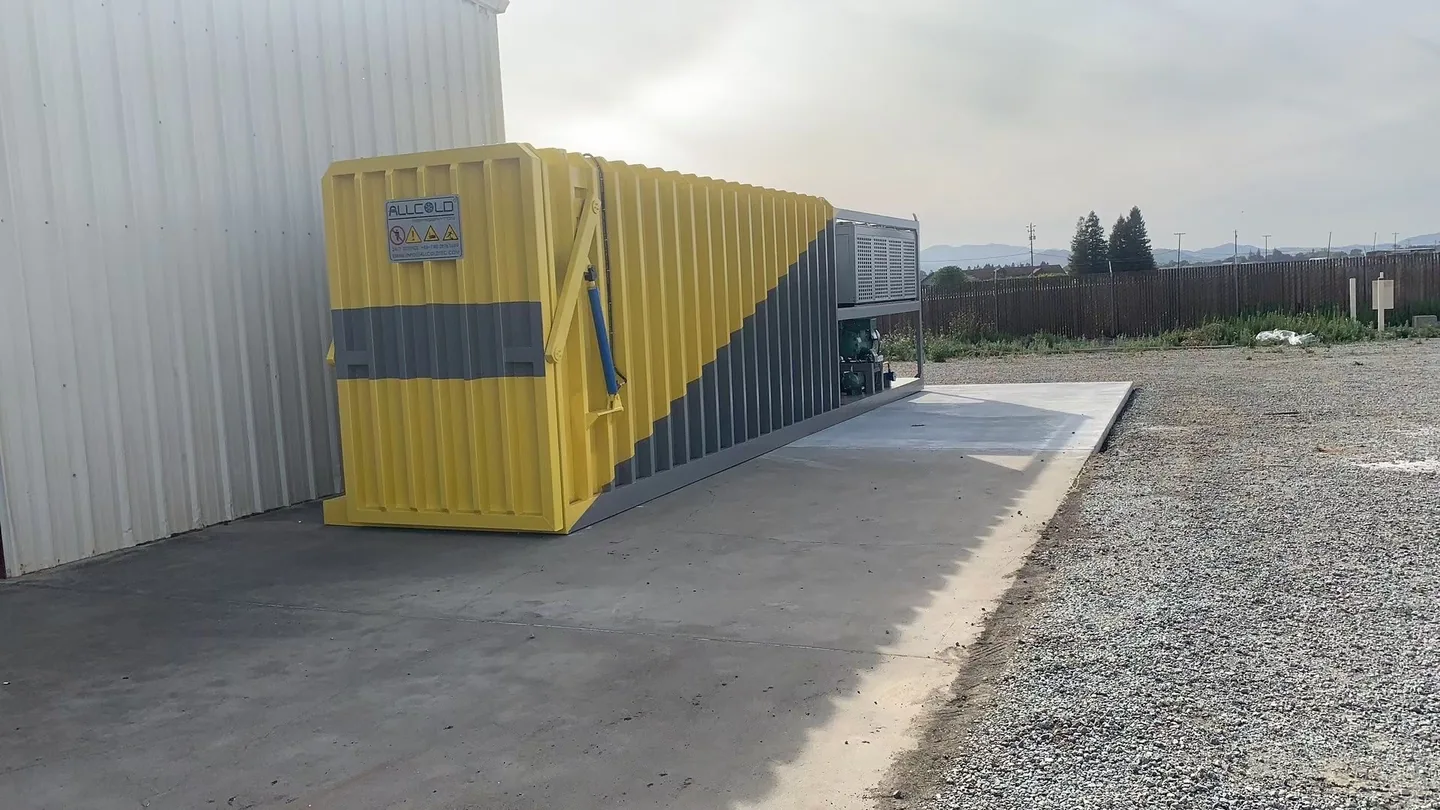
A footprint tells you how much space a machine occupies. It does not necessarily describe the area through which the weight is transferred. A wide chamber may bear on a much smaller set of supports; a rail-supported frame creates a different loading pattern from individual feet.
The Concrete Society distinguishes point, line and uniformly distributed loads when discussing industrial ground floors. It also identifies joint load transfer, punching and deflection as design considerations.[1] For a buyer, the practical lesson is simple: ask for the support arrangement and the force at each support, commonly called the support reaction.
An illustrative calculation—not an Allcold specification
Assume a loaded installation has a mass of 12,000 kg and occupies 24 m². Dividing one by the other gives 500 kg/m², equivalent to approximately 4.9 kN/m² of average loading.
If that same installation were carried by six equally loaded pads, each pad would carry approximately 19.6 kN. The engineer would need the pad dimensions and spacing to assess this concentrated loading. The average 4.9 kN/m² figure cannot replace that assessment.
Equal sharing is an assumption used only to explain the difference. Actual reactions can be unequal and must come from the equipment design and relevant loading conditions. These figures are not allowable floor loads or foundation-design instructions.
This is also why a building document marked “5 tonnes per square metre” is not enough by itself. Ask what load pattern, floor area and conditions the rating covers. Do not interpret a uniformly distributed-load rating as permission to apply the same total weight through arbitrary small supports.
Which loads belong in the assessment?
The useful document is a load schedule tied to a dimensioned layout. It should distinguish equipment weight, contents and handling loads rather than combine everything into an unexplained number.
| Load or condition | What to confirm | Why it matters |
|---|---|---|
| Installed machine | Mass of the chamber and each attached or separate equipment module; identify dry versus operating mass. | Shipping data may include packaging, omit operating contents or describe only one module. |
| Maximum batch | Produce, pallets, crates, cartons, trolleys and other carriers. | Product capacity alone is not the total load being supported. |
| Operating contents | Water or other retained contents where applicable; identify anything already included in operating mass. | Avoid both omissions and double counting. Separate tanks need their own assessment. |
| Base and supports | Support locations, contact dimensions, reactions and permitted support/levelling arrangement. | Floor loading depends on where and how forces enter the slab. |
| Loading equipment | Actual truck model, laden wheel or axle loads, wheel arrangement and permitted travel path. | A machine’s batch rating does not automatically cover a vehicle entering it. |
| Other design cases | Supplier-defined door-motion, service and anchorage loads; site wind or seismic actions where applicable. | The local engineer must select relevant cases and combinations, not simply add every maximum together. |
For an integrated skid, confirm the loads of the complete assembly. For separate refrigeration or water-system equipment, show each module on the site plan. Ask the supplier to identify the governing conditions rather than assuming the fully loaded, door-closed condition always controls every support.
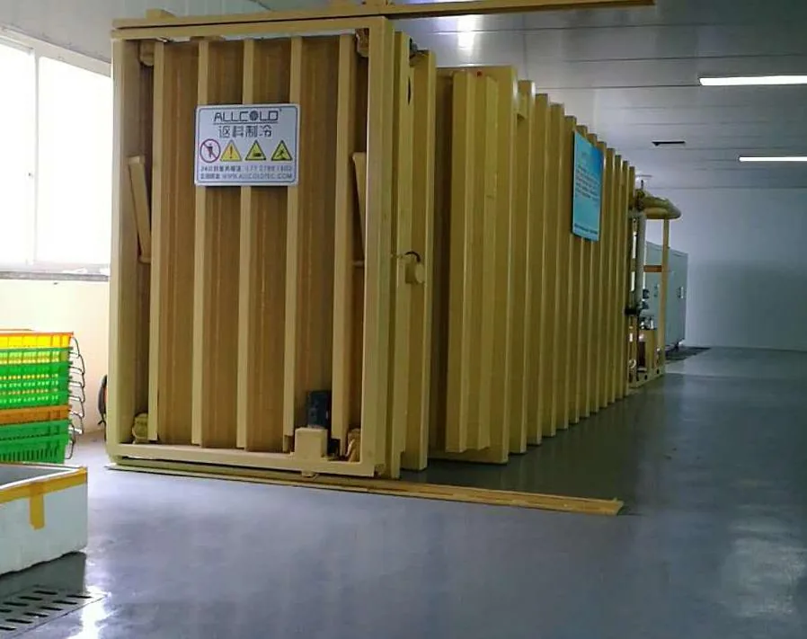
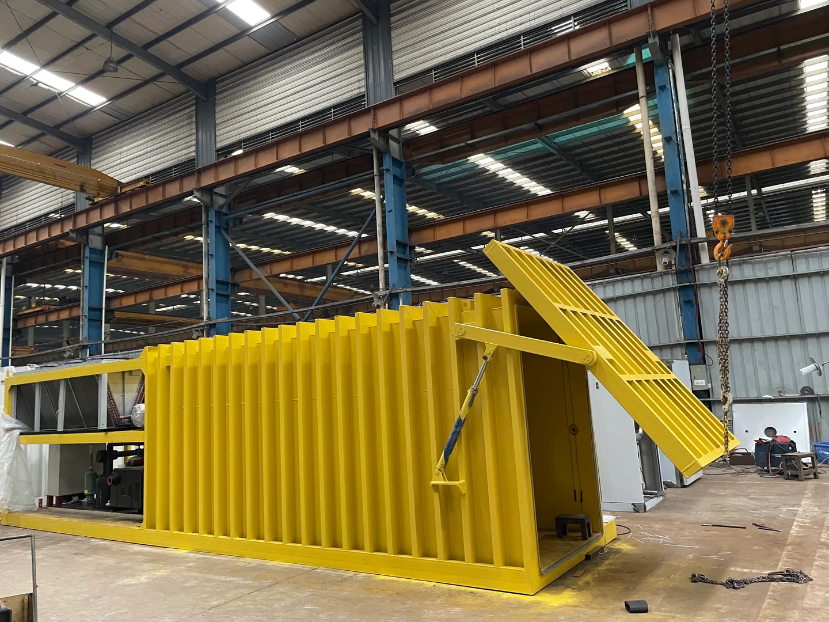
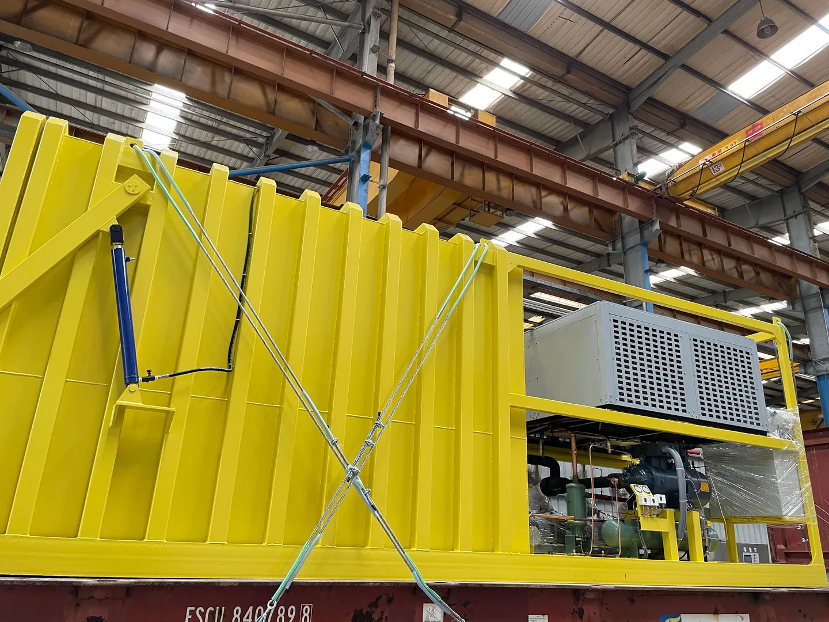
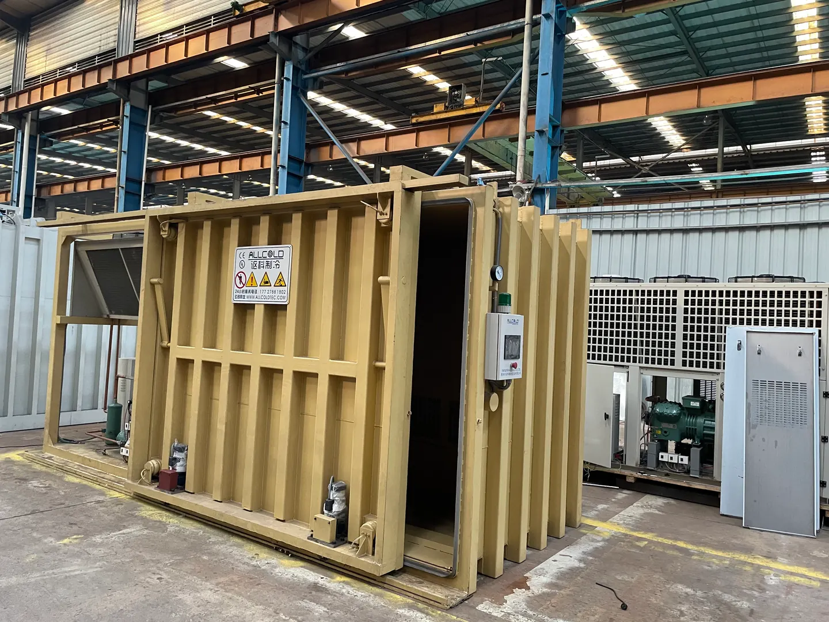
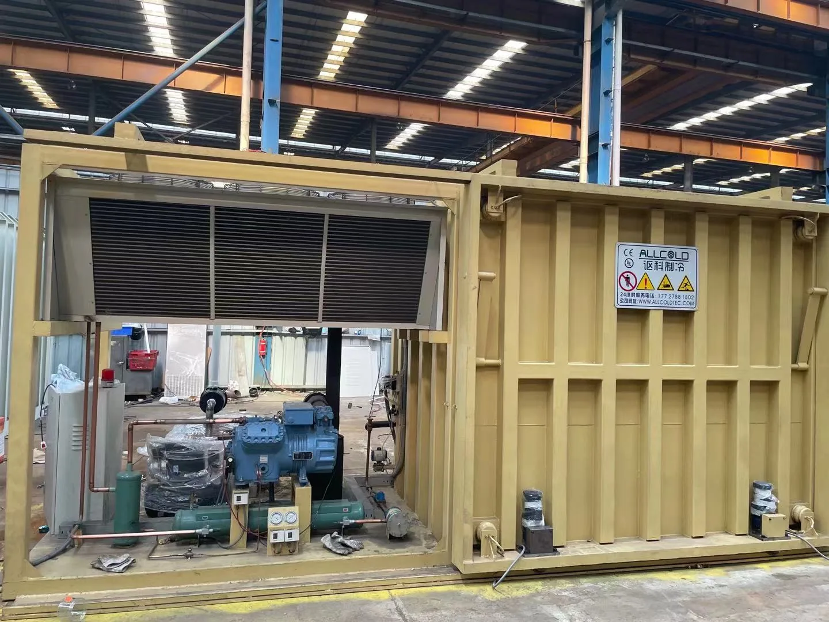
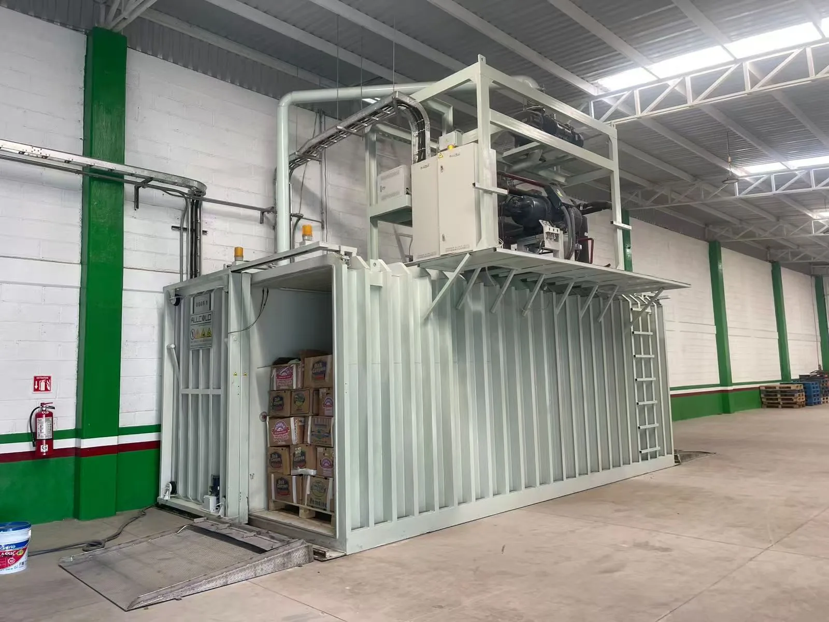
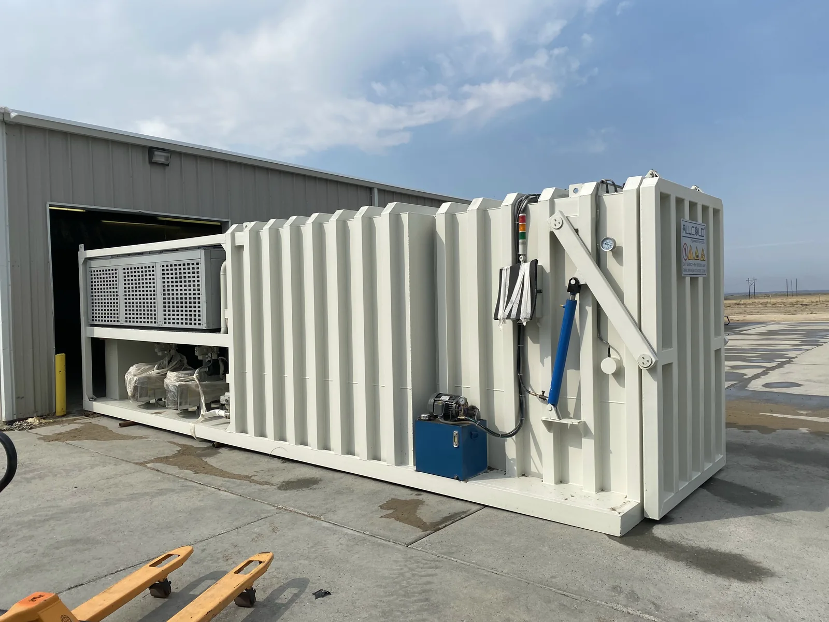
Start with the appropriate fresh-produce vacuum cooler configuration. Then request site-interface information for that configuration; a generic catalogue photograph is not a foundation drawing.
The ramp and loading route need their own checks
The slab beneath the machine is only part of the load path. A pallet may cross a yard joint, a drain cover, a ramp and the chamber threshold before reaching its cooling position. Each interface must suit the intended handling method.
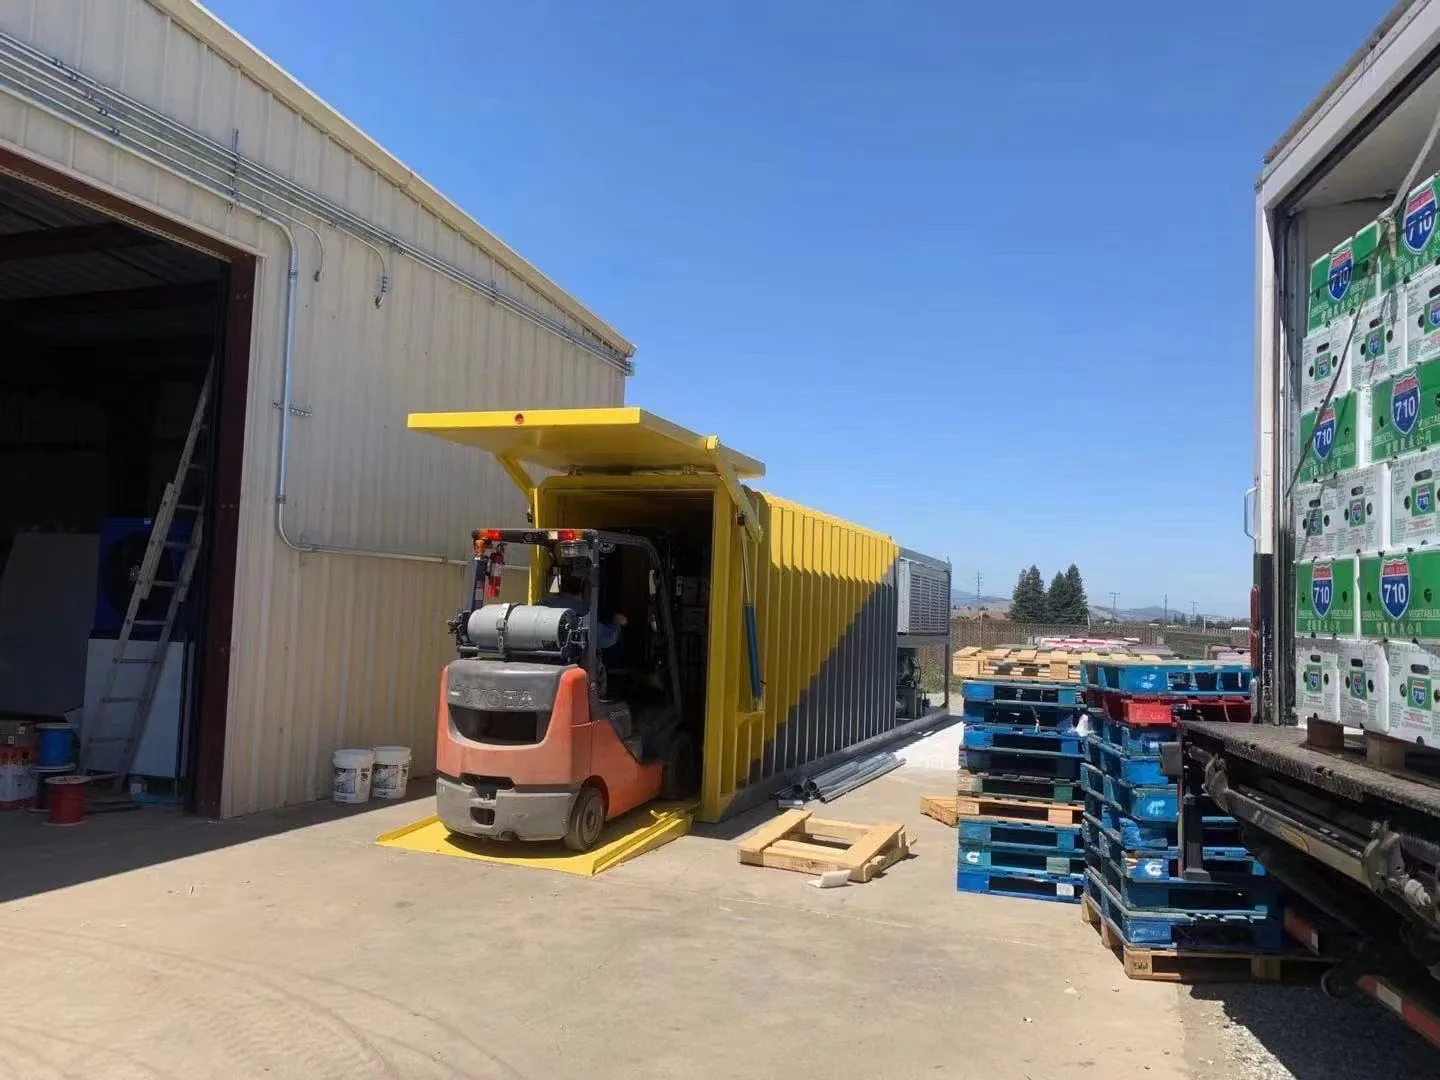
Do not assume a forklift may enter because the chamber is wide enough. Some arrangements allow truck entry; others use pallet transfer, rollers or another loading method. Confirm the selected machine’s chamber-floor and ramp ratings, including permitted wheel loads. A forklift’s rated lifting capacity is not its own mass and is not its laden wheel load.
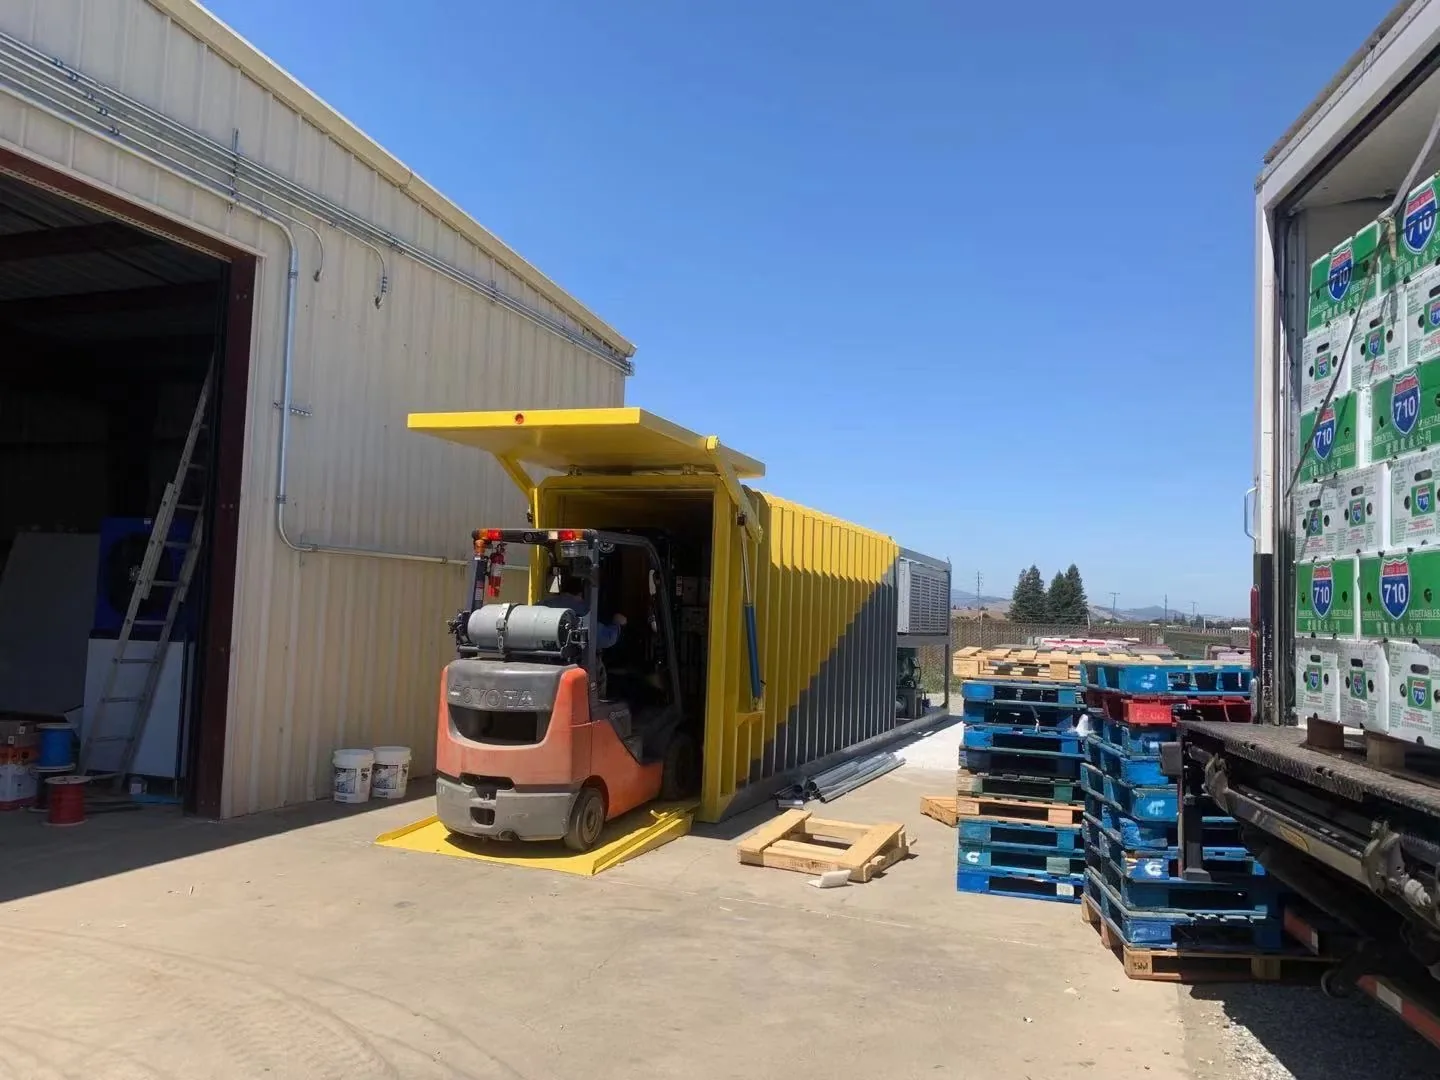
Where a dockboard or bridgeplate is used, its rating and secure installation also matter. For example, US OSHA requires dockboards and bridgeplates to be secured before crossing and their rated capacity not to be exceeded.[2] The applicable local rules and the component manufacturer’s instructions govern the actual project.
Ask the site engineer to review wheel crossings near joints, edges, trenches and covers—not only where the machine will stand. Identify temporary handling loads too: a delivery arrangement can load a floor differently from normal production. Our delivery and installation-access checklist covers the wider transport route.
Keep geometry and strength as separate checks. The usable chamber and pallet-fit guide helps establish clearances; successful fit does not establish load capacity.
Can you use the existing floor?
Possibly. A new foundation is not automatically necessary, but an existing slab should be assessed rather than accepted from appearance or past use. Start with as-built drawings, available design information and the proposed equipment layout. If records are missing, let the engineer decide what survey or testing is needed.
Clarify whether the floor is ground-supported, suspended or part of a more complex structure. ACI’s guidance distinguishes soil-supported slabs from slabs supported by piles and points to different design considerations.[3] A yard pad and an upper-storey factory floor are not interchangeable installation cases.
- Record the real floor condition: cracks, settlement, repairs, damaged joints and visibly uneven areas.
- Locate hidden and visible interfaces: drains, pits, trenches, services, slab edges and joints relative to the proposed supports and wheel path.
- Separate level from drainage: agree the machine’s bearing and levelling requirements while giving surrounding water an appropriate drainage route.
- Coordinate anchors and supports: obtain the approved details before drilling, grouting or adding pads. Do not invent support positions beneath the chamber.
A visibly intact surface is not a load assessment; equally, a visible crack alone does not tell a buyer whether a slab must be replaced. The aim is a documented decision: use as assessed, modify the installation or floor, or provide a designed foundation.
For a new pad, settle the equipment position, loading method, module arrangement and required levels before construction. Outdoor projects also need the climate and drainage review described in our outdoor installation guide.
Send this checklist before the layout is frozen
A short, shared information package helps prevent the supplier and local contractor from working from different assumptions.
Ask the equipment supplier for
- A dimensioned general arrangement identifying every module and its revision.
- Equipment mass definitions, maximum intended batch and relevant operating contents.
- Support and anchor positions, bearing dimensions, support reactions and applicable loading cases.
- Required levelling/support details, with any permitted grouting or packing method.
- The approved loading method and ramp/chamber-floor limitations for the proposed vehicle or pallet transfer system.
Give the site engineer
- The supplier package, floor records and site photos.
- A marked plan of joints, drains, trenches, edges and the full handling route.
- Loading-equipment data, anticipated vehicle movements and temporary installation arrangements.
- Information about planned future changes: larger batches, different trucks or added modules.
Request a clear conclusion: whether the proposed installation and route are suitable, what alterations are required, and what operating restrictions must remain in place. The equipment supplier defines machine interfaces; the local engineer evaluates the site. Confirm responsibility for any missing data before placing the order.
Common buyer questions
How thick should the concrete be?
There is no responsible universal answer in millimetres. Required construction depends on the loading pattern, slab system, support conditions, materials, joints and local requirements. Specify the machine and loads first, then obtain the site design.
Our floor already carries forklifts. Is that enough?
No. It is useful background, not proof that stationary equipment supports and the proposed truck movements are covered. Show the engineer where the cooler will bear and where laden wheels will travel.
Can a steel plate solve a concentrated-load problem?
Do not assume so. Any load-spreading arrangement must be designed for its support conditions and coordinated with the machine supplier. An improvised plate does not establish that the slab below it is suitable.
Does this mean every vacuum cooler needs major civil work?
No. The purpose of the review is to identify what is actually necessary. An adequate existing floor may need no structural alteration; another site may need local changes or a new foundation. The decision should follow the evidence.
Check the site interface before you commit to a model
Send Allcold your product, maximum batch, pallet dimensions, proposed loading vehicle and site layout. Ask for the equipment loading and support information your local engineer needs to review the floor.
References and scope
- The Concrete Society: Design of ground-supported floors — explains the distinction between load types and the relevance of joint transfer, punching and deflection. ↩
- OSHA: 29 CFR 1910.178, Powered industrial trucks — see paragraph (n)(11) on dockboards and bridgeplates. This is a US reference, not a substitute for local project requirements. ↩
- American Concrete Institute: Slabs-on-ground technical FAQ — distinguishes soil-supported floors from other support arrangements and identifies relevant design guidance. ↩
This is a procurement and coordination guide, not a structural design or site approval. The numerical example is illustrative. Equipment-specific limits must come from the approved supplier documentation; foundation and floor suitability require qualified local assessment.